Explore illustrative examples of POP display renderings, CAD models, fabrication drawings and assembly documentation. These show the types of visuals and technical detail that support a project from concept through production.
All production models and fabrication drawings are developed in SolidWorks 2025.
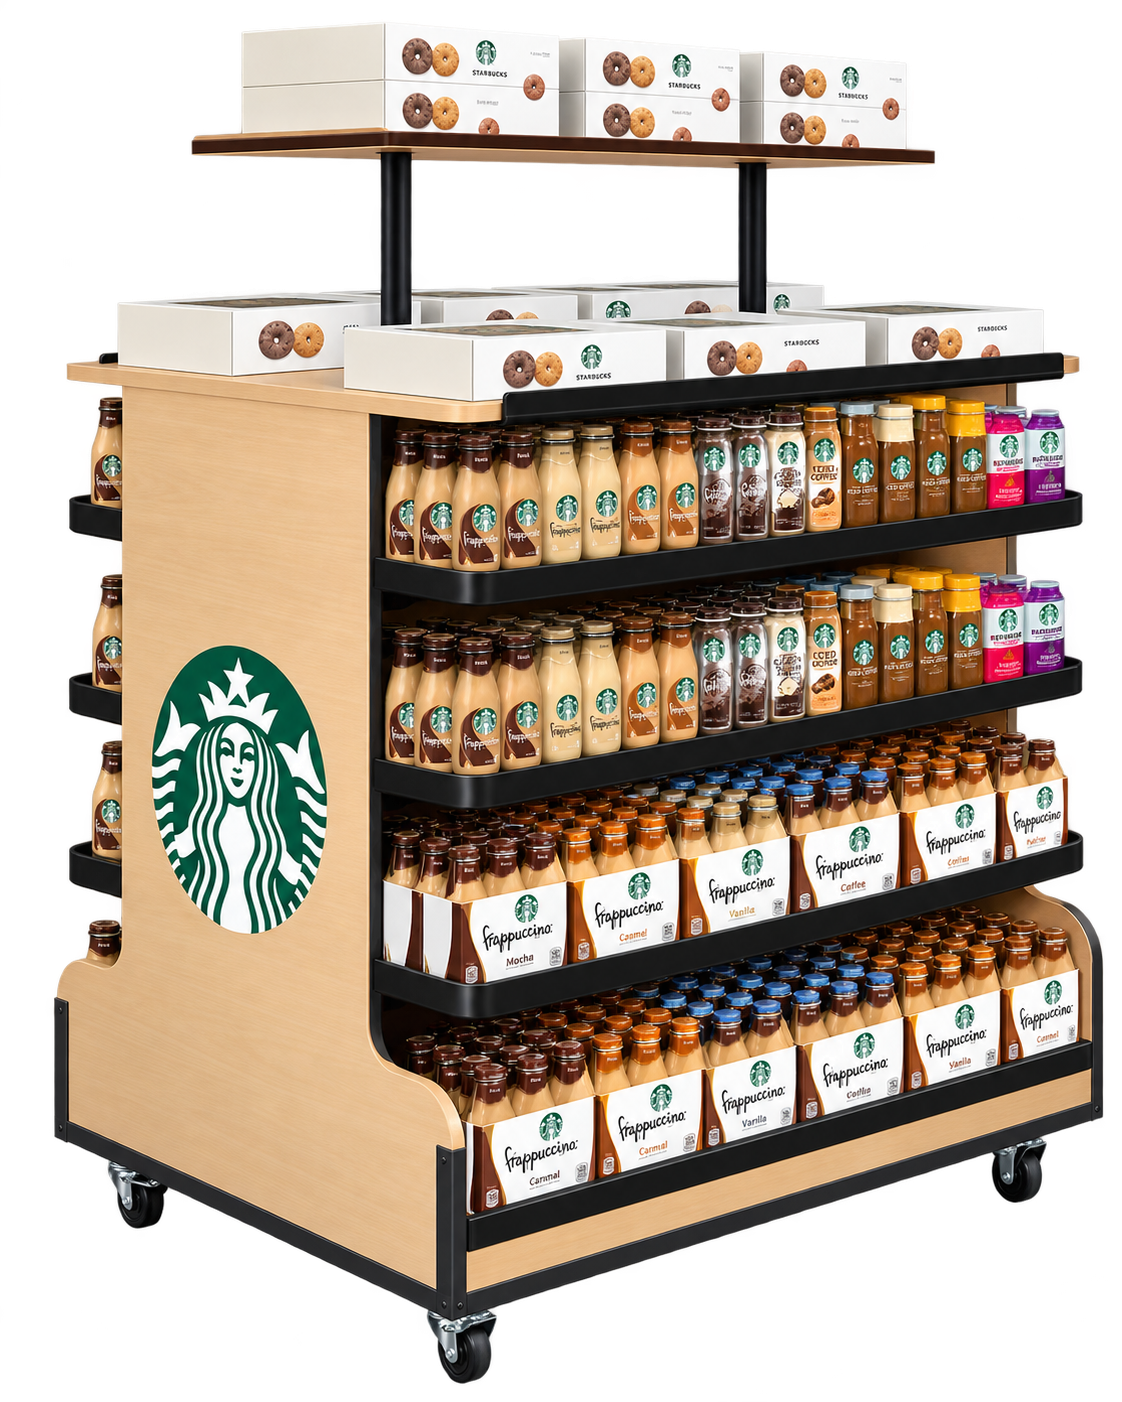
Examples cover display concepts, CAD development, fabrication details and production documentation. Select an image to open the full-size view and inspect the details.
Concept visuals for review, presentation and design approval.
Production models developed in SolidWorks 2025 for component and assembly coordination.
Clear production documents with dimensions, materials and assembly details.
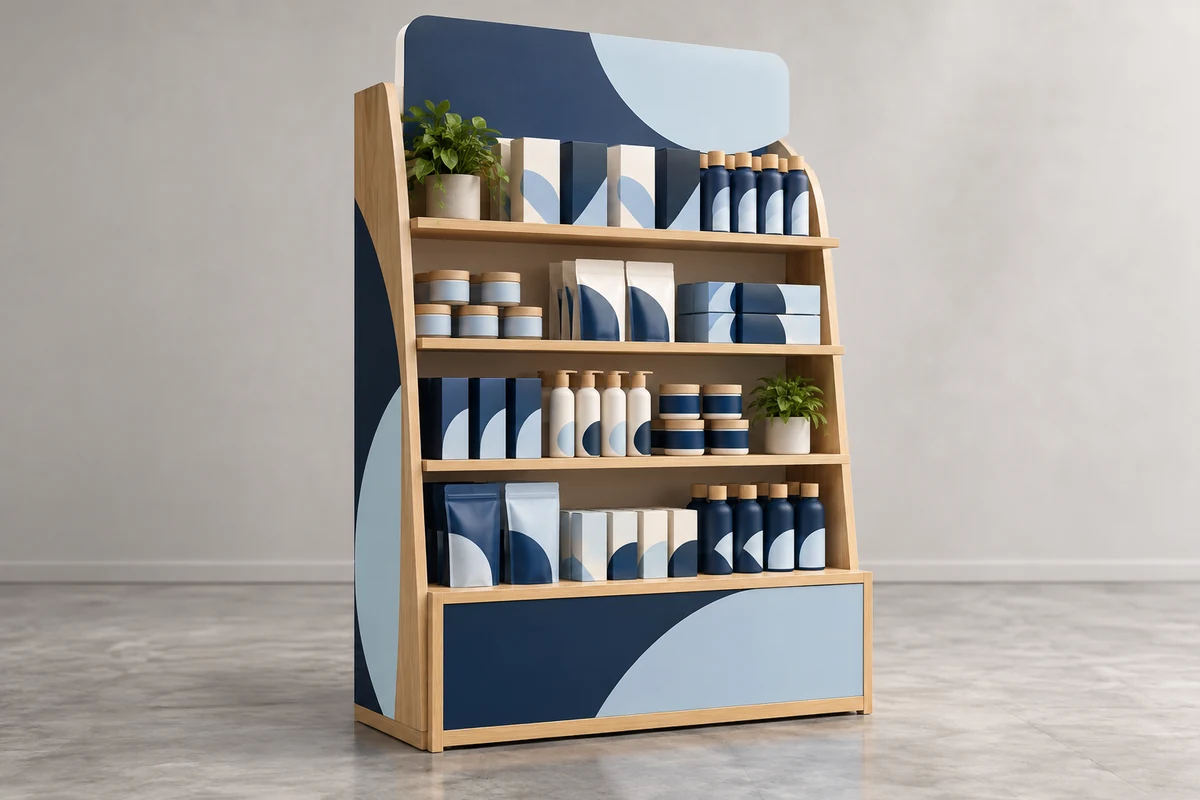
An illustrative floor display rendering to communicate form, graphics, product capacity and the overall retail presence before production.
Floor Display
Graphics
Concept
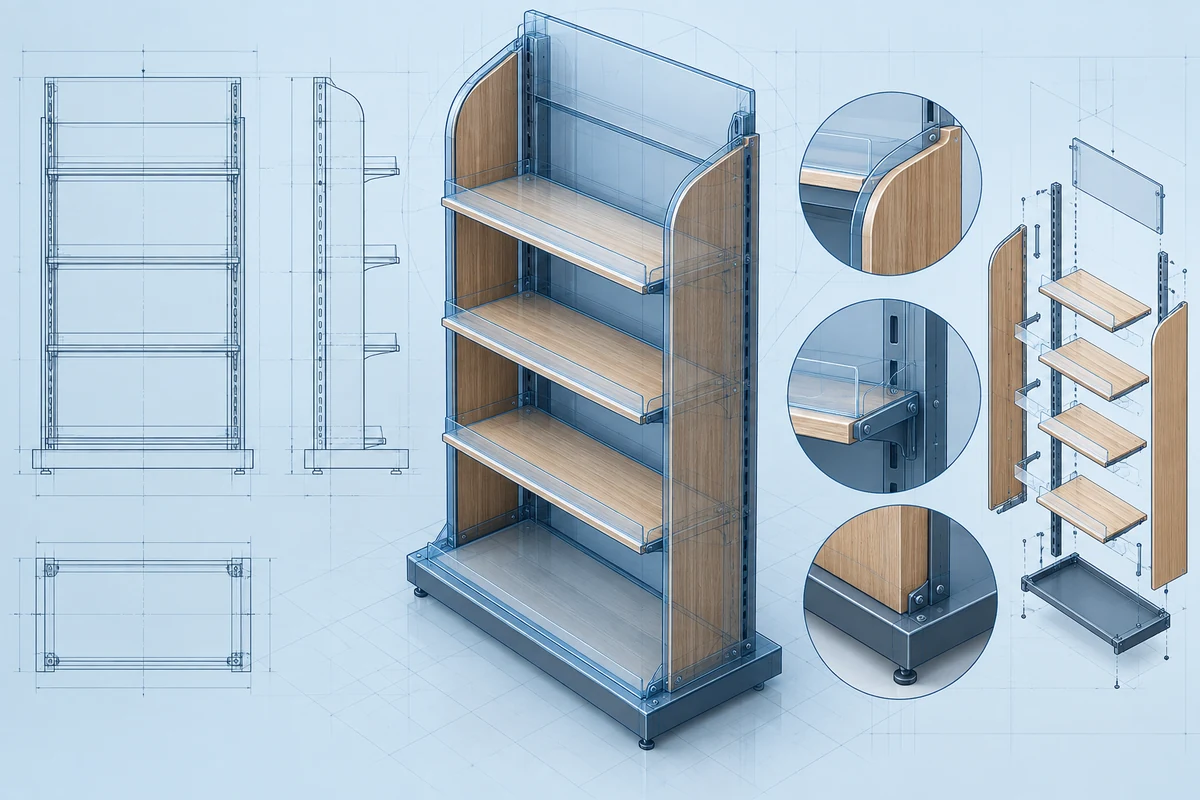
An illustrative CAD model organized around real materials, connections, clearances and assembly requirements for efficient engineering review.
CAD
Engineering
Assembly
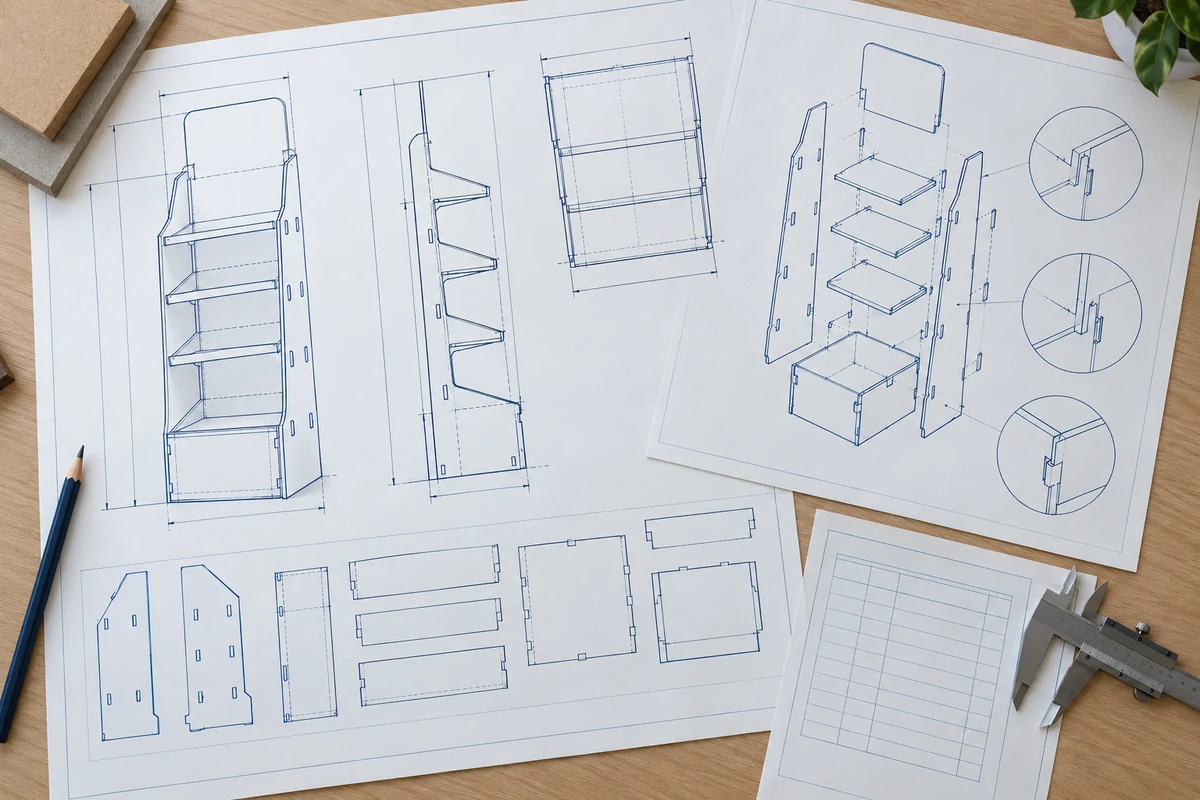
An illustrative drawing package with component views, dimensions, material callouts and assembly information for a confident production release.
Drawings
Dimensions
BOM

A compact countertop display concept visualized with product placement, branded graphics and practical merchandising access.
Counter Display
Rendering
Graphics
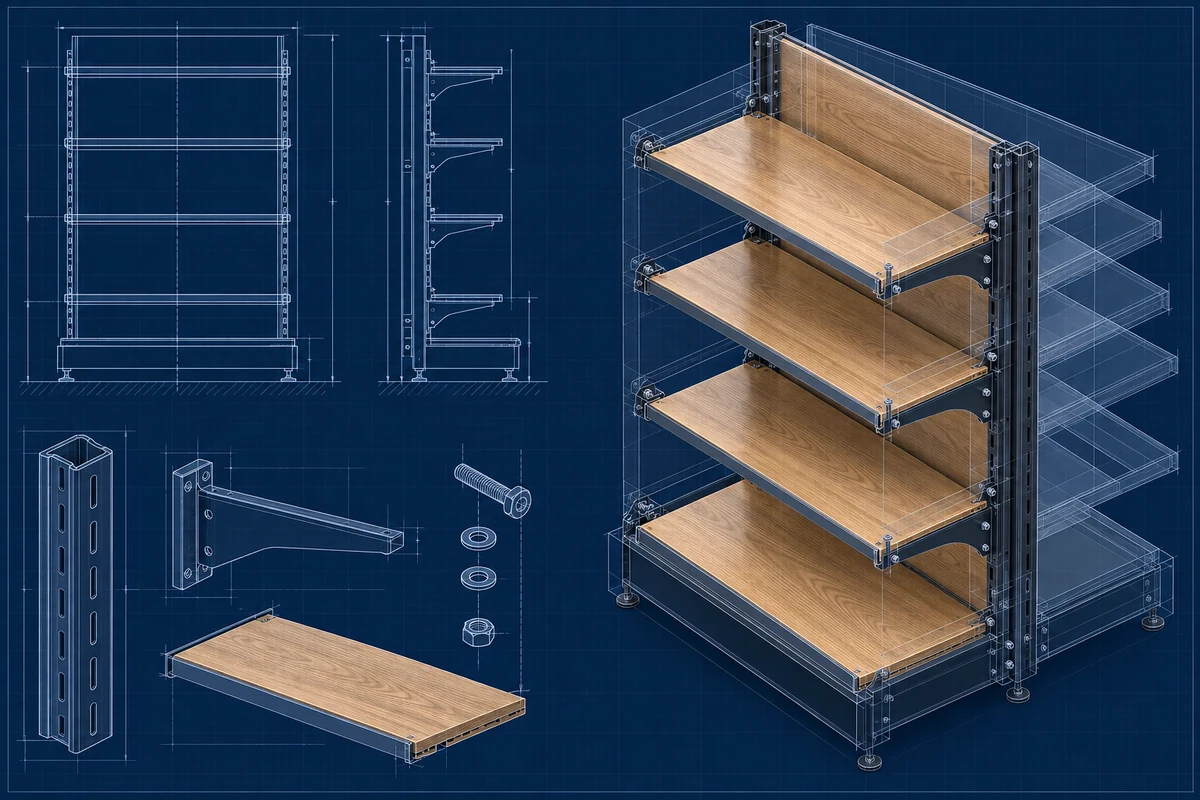
A mixed-material display modeled to coordinate the structure, shelf spacing, hardware and manufacturing details across multiple suppliers.
Wood
Metal
Mixed Materials
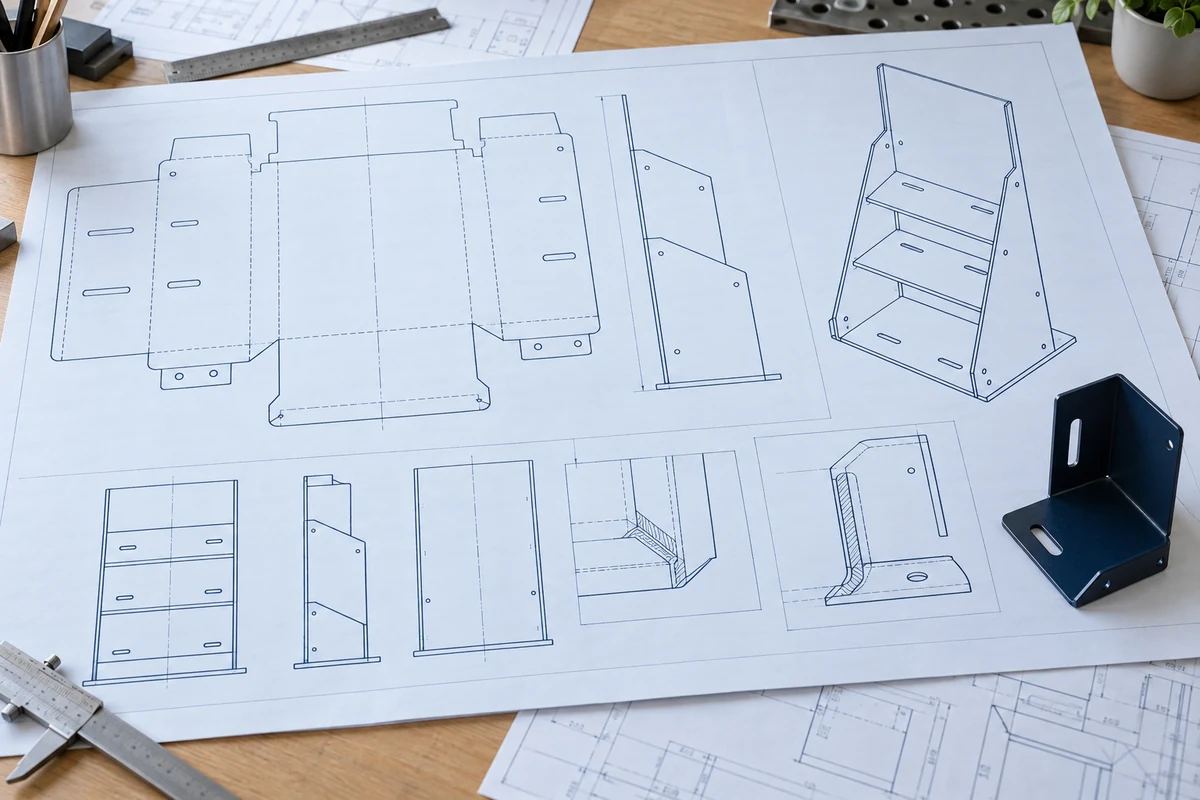
Illustrative fabrication drawings focused on formed components, weldments, hole locations, tolerances and repeatable assembly.
Sheet Metal
Weldments
Tolerances
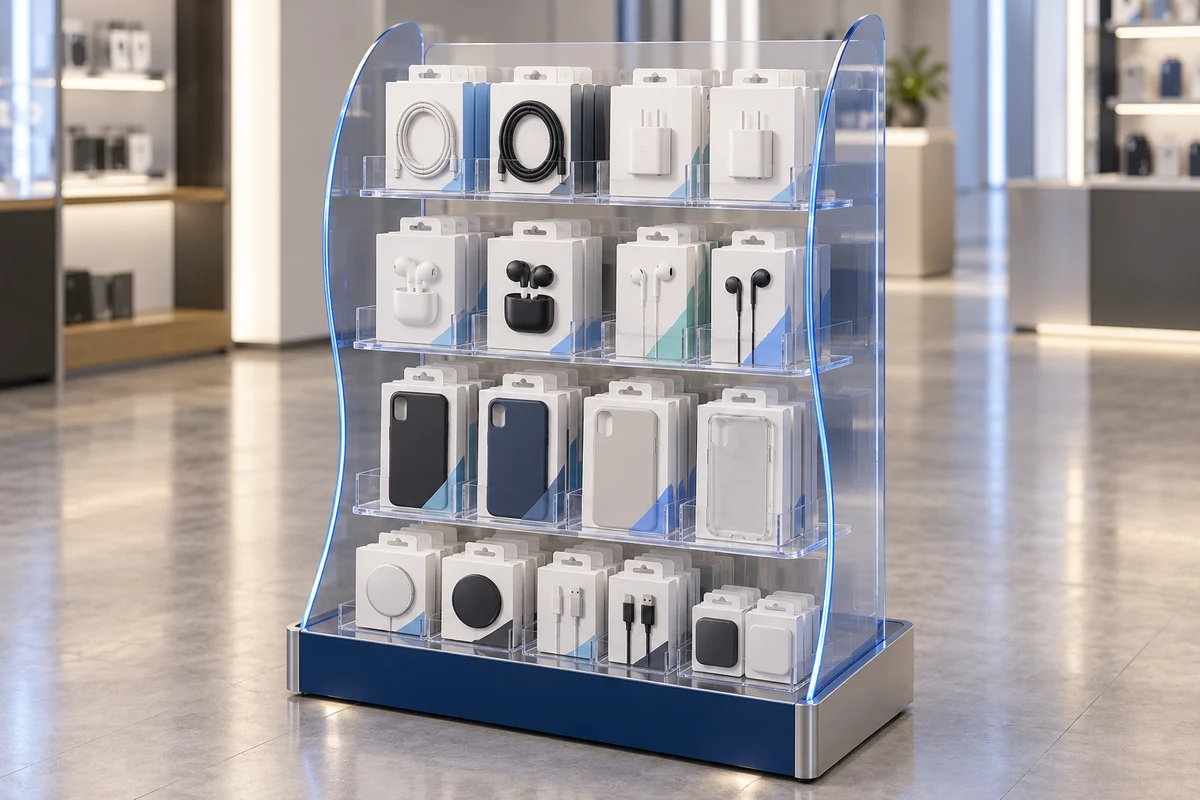
A clean retail visualization combining transparent acrylic elements, printed graphics and organized product presentation.
Acrylic
Retail
Concept
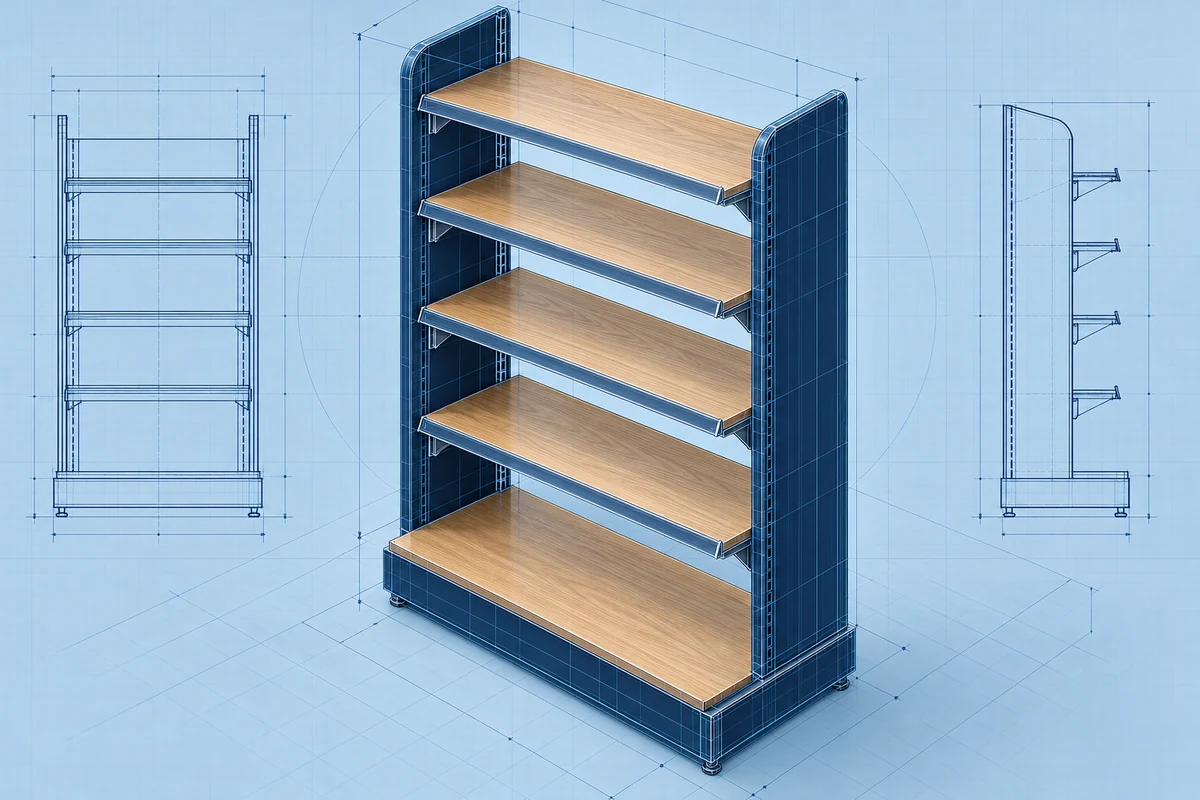
A production-focused model built to verify shelf angles, product fit, structural clearances and overall footprint before documentation.
Floor Display
CAD
DFM
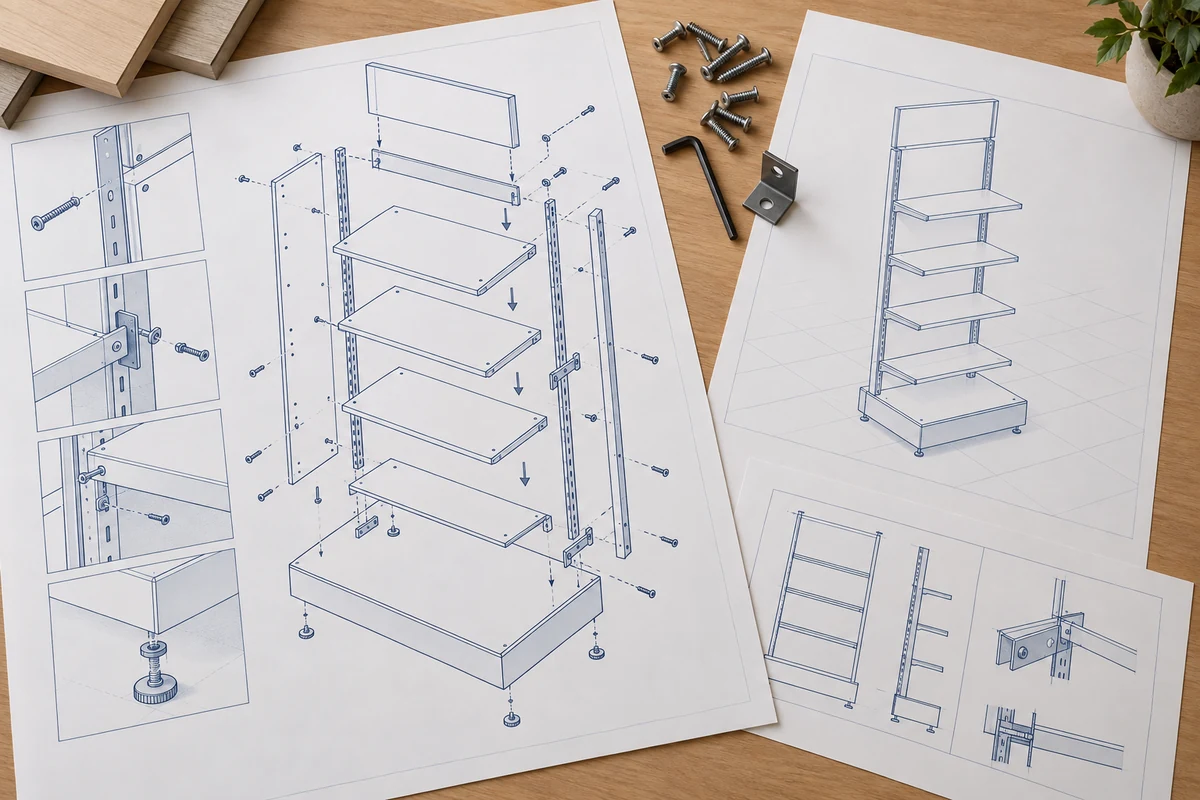
A practical documentation set covering fabrication, assembly sequence, hardware, installation notes and information needed for field setup.
Assembly
Installation
Production
Open any image for a larger view. On a phone, use the full-size image view to inspect technical details more closely.
Send your sketches, photos, files or project brief. We’ll review the scope, identify the right deliverables and get back to you with clear next steps and a quote.
displaydrafter@gmail.com

Display design, CAD modeling and fabrication drawings that help bring retail concepts from idea to production.
Have a display project in mind? Send us your brief or drawings and we’ll discuss the next steps.
© 2026 Display Drafter. All rights reserved.
